
New Construction - Primary on Main

Address
24223 E 36th Pl, Aurora, CO
Price
$ 824,990
Property Attributes
- MLS#5579754
- TypeSingle Family
- Listing Status Active
- CountyADAMS
- CityAurora
- AreaMetro Denver
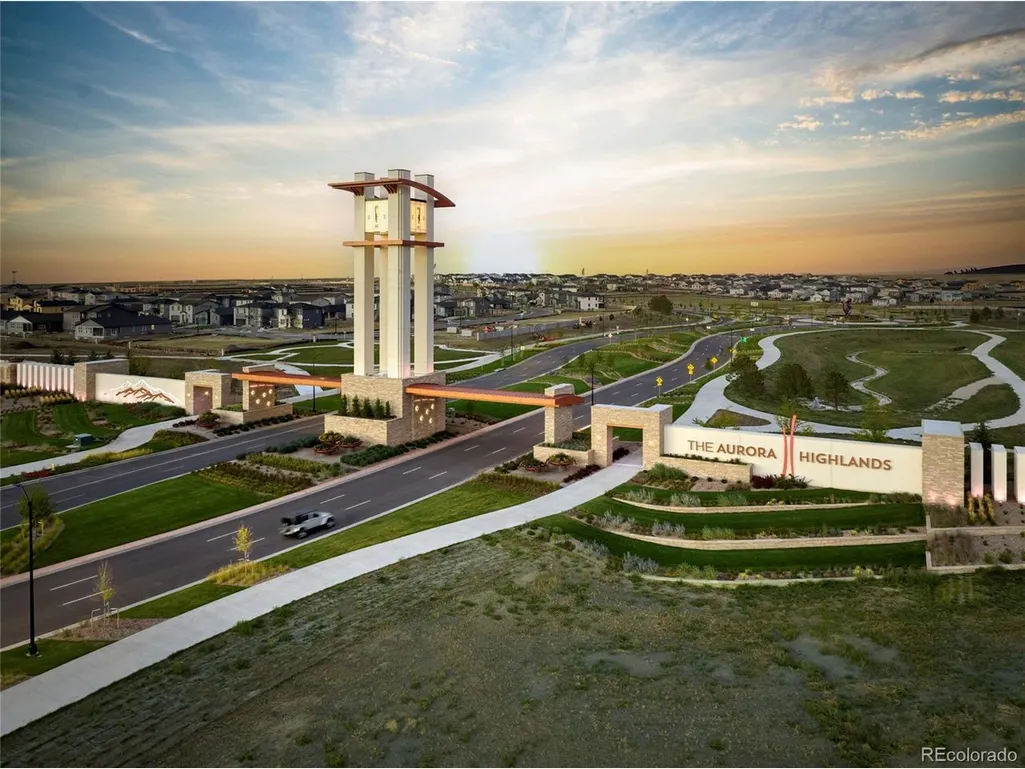
- NeighborhoodAurora Highlands
- Zip80019
- StyleSingle Family Residence
- Year Built2026
- Price$ 824,990
- Bedrooms3
- Full Bathrooms3
- Half Bathrooms1
- Sqr Footage5776
- Lot Size0.23 Acres
Data Source:
Information and Real Estate Services (IRES)
Property Description
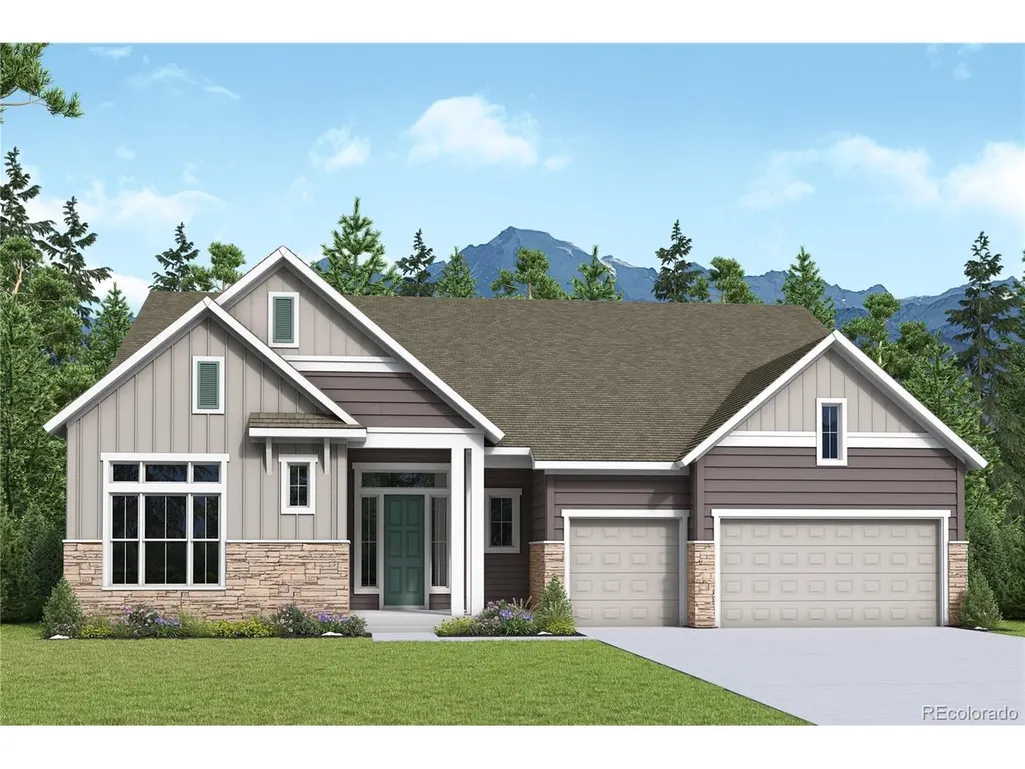
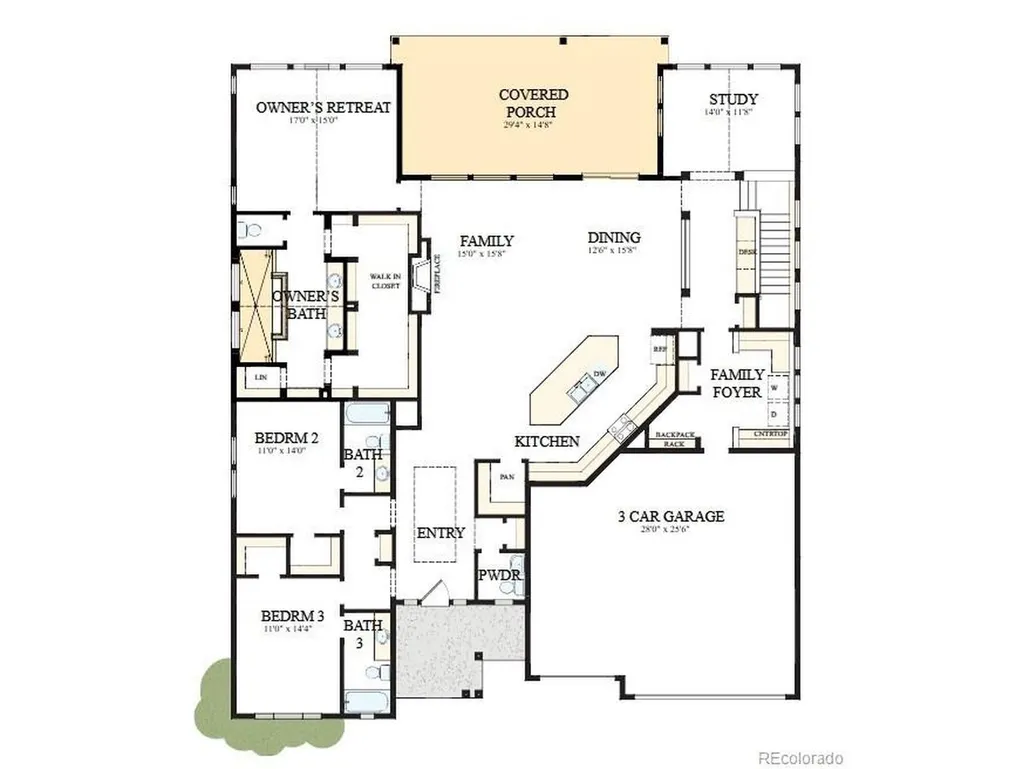
Imagine starting each morning with soft eastern light pouring into your home and ending the day beneath the covered patio, overlooking peaceful open space. The Conlin brings together the ease of single-story living with the scale, sophistication, and thoughtful design of a truly exceptional home. From the moment you step inside, soaring vaulted ceilings create an incredible sense of openness, while the expansive family room, dining area, and gourmet kitchen flow effortlessly together-making everyday moments feel special and entertaining feel completely natural. The kitchen takes center stage with its oversized island and direct connection to the heart of the home, while the cozy fireplace creates a warm gathering place for nights spent with the people you love. Tucked away for privacy, the Owner's Retreat is a true sanctuary, featuring a dramatic cathedral ceiling and a luxurious owner's bath designed to make every day feel a little more indulgent. Across the home, the secondary bedrooms offer something rarely found in a ranch-style home: each bedroom enjoys its own ensuite bath, giving family and guests the comfort and privacy of their own space. A dedicated study with its own cathedral ceiling provides the perfect setting for working from home, reading, or simply enjoying a quiet moment away from it all. And then there is the outdoor living. Open the doors and let the home extend naturally onto the large covered patio overlooking open space-an ideal backdrop for morning coffee, summer dinners, weekend gatherings, or simply watching the Colorado sky change throughout the day. With a three-car garage, additional guest powder room, generous storage, soaring ceilings, private bedroom suites, and an effortless connection between indoor and outdoor living, the Conlin isn't simply a spacious ranch plan. It is the kind of home that makes you slow down, gather together, and fall in love with where you live.
| Elementary School | Middle School | High School |
|---|---|---|
| Aurora Highlands | Aurora Highlands | Vista Peak High School |
| Price History | |
|---|---|
| 10/23/2026 | Listed $824,990 |
General Features
| Living Area | 2884 |
|---|---|
| Sewer | Public Sewer |
| Heating | Forced Air |
| Cooling | Central Air |
| Utilities | Natural Gas Available |
| Roof | Composition |
| Appliances | Dishwasher,Microwave,Disposal |
| HOA Fee | 100 |
| Garage Spaces | 3 |
| Association Fee Includes | Trash |
| Construction Materials | Frame |
| Exclusions | Staging Decor |
| Year Built | 2026 |
| Levels | One |
| Property Subtype | Single Family Residence |
| Tax Year | 2025 |
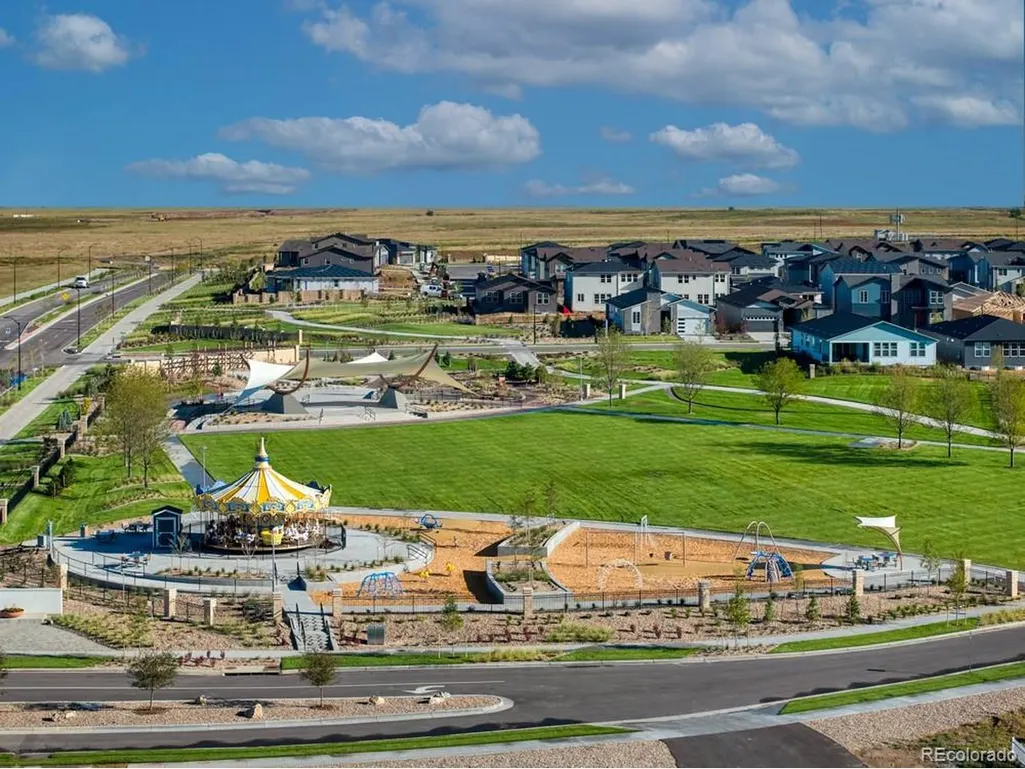
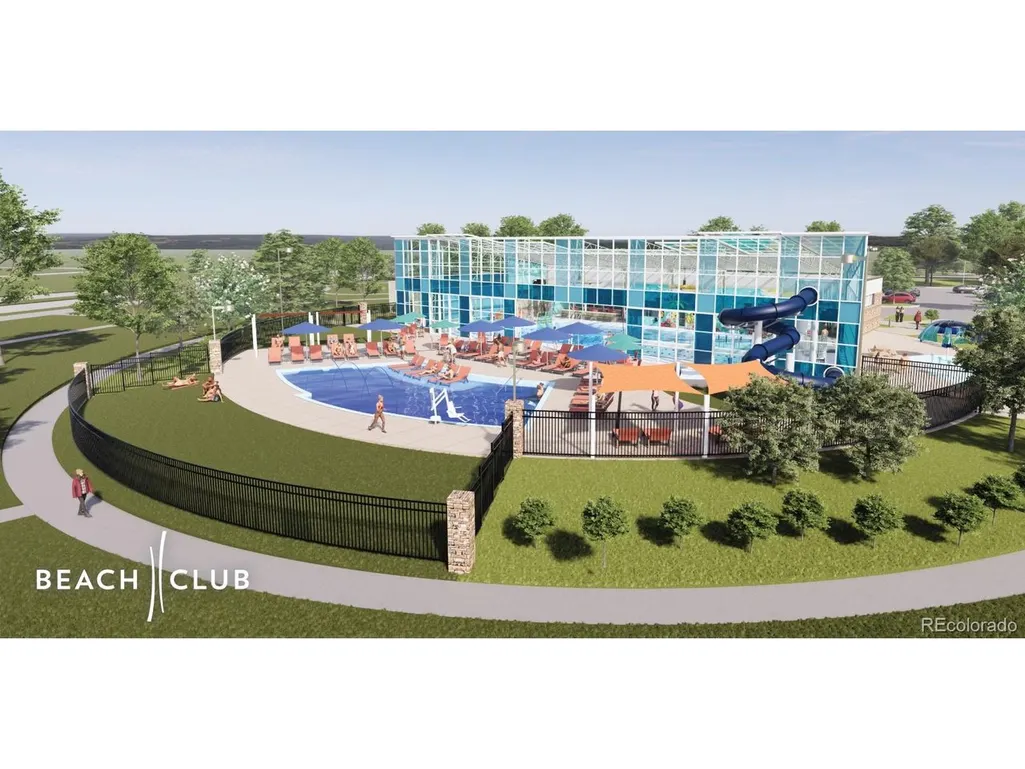
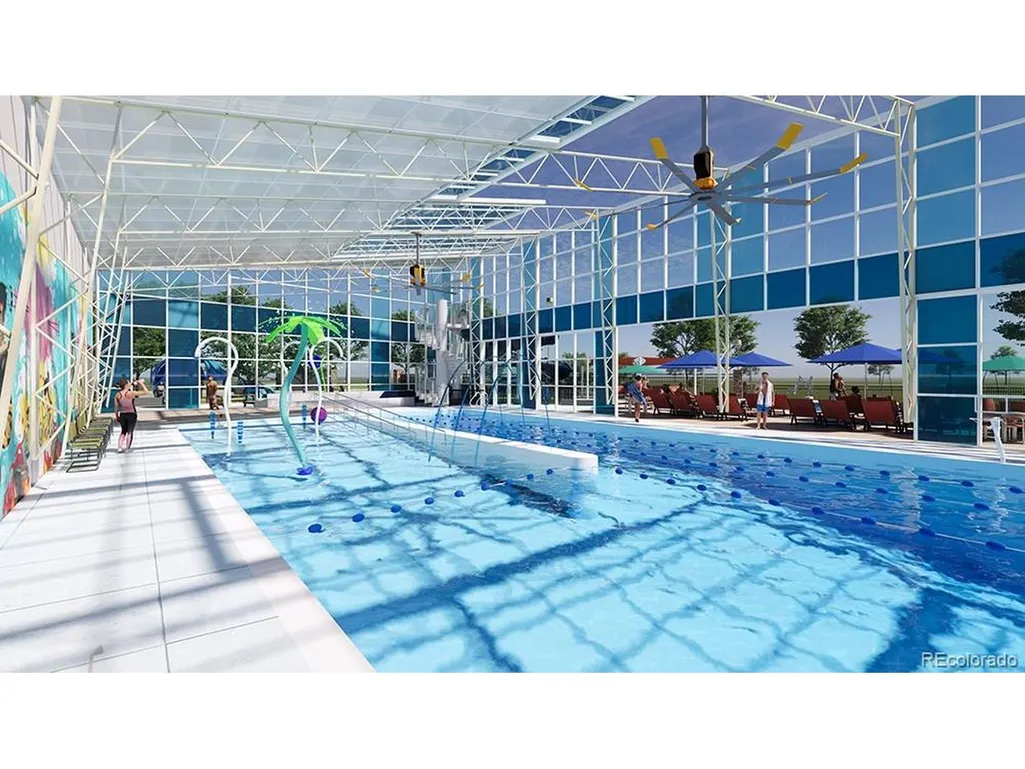
| Community Features | Pool,Playground,Park,Trail(s) |
| Assoc Fee Paid Per | Monthly |
| County | Adams |
| New Construction | Yes |
| Property Type | Residential |
| HOA | Yes |
| Subdivision Name | Aurora Highlands |
| Full Baths | 1 |
| Status | Active |
| High School | Vista Peak |
| City | Aurora |
| Association Name | The Aurora Highlands Community Advisory Board |
| High School District | Adams-Arapahoe 28J |
| MLS Area | Metro Denver |
| Elementary School | Aurora Highlands |
| Property Attached Y/N | No |
| Middle/Junior High School | Aurora Highlands |
| MLS Area Minor | Metro26/ESS |
| Builder Name | David Weekley Homes |
| Standard Status | Active |
| Expected Active Date | 2026-10-23 |
| AttributionContact | [email protected],719-472-4349 |
Interior Features
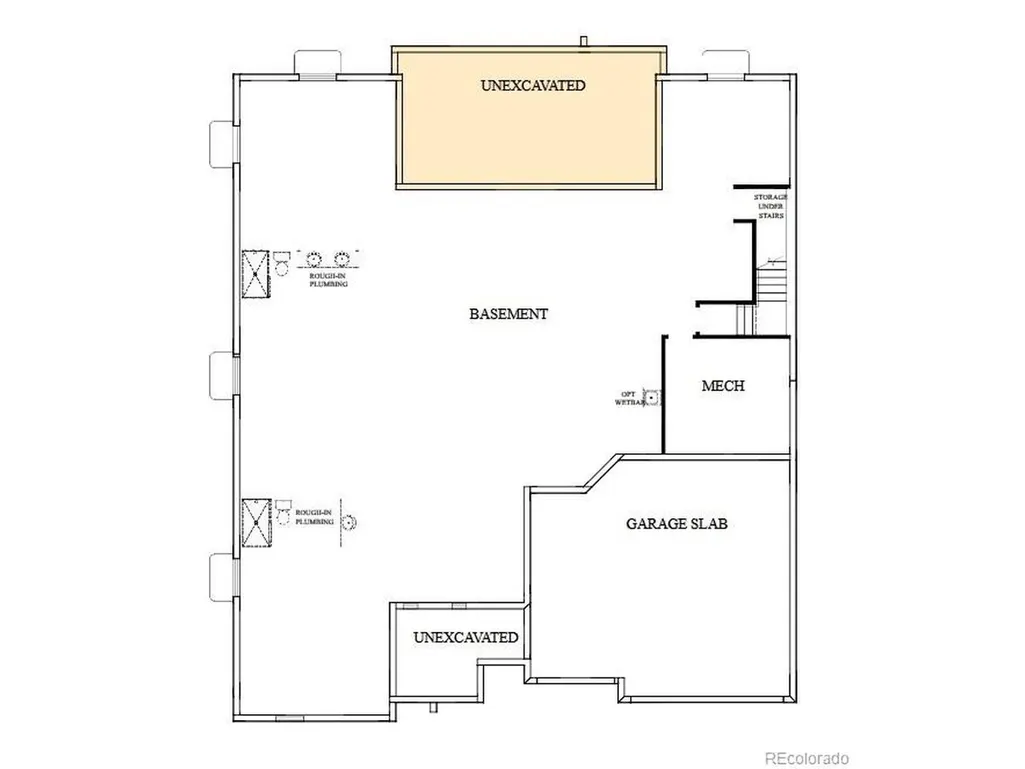
| Basement | Full,Unfinished,Sump Pump |
|---|---|
| Fireplace Features | Gas,Living Room,One |
| Above Grade Finished Area | 2884 |
| Half Baths | 1 |
| 3/4 Baths | 2 |
| Total Bedrooms | 3 |
| Total Baths | 4 |
Exterior Features
| Parking Features | Attached |
|---|---|
| Lot Features | Abuts Public Open Space |
| Water Source | Public |
| Lot Size Area | 9944 |
| Lot Size Acres | 0.23 |
| Waterfront Y/N | No |
| Builder Model | Conlin A |
Amenities
- Foreclosure
- Views
- Short Sale
- New Construction
- Adult 55+
- Lease To Own
- No HOA Fees
- Furnished
- Primary On Main
- Air Conditioning
- Seller Finance
- Green
- Fixer Upper
- Horse
- Golf
- Fireplace
- Deck
- Garage
- Basement
- Pool
Property vs Single Family Average in 80019
Price
Year Built
Visits
 Information deemed reliable but not guaranteed by the MLS. © 2026 Information and Real Estate Services, LLC.
Information source: Information and Real Estate Services, LLC. Provided for limited non-commercial use only under IRES Rules. © Copyright IRES.
The information being provided is for the consumers personal, non-commercial use and may not be used for any purpose other than to identify prospective properties consumer may be interested in purchasing.
The IRES, LLC Data on this
 The real estate listing information and related content displayed on this site is provided exclusively for consumers� personal, non-commercial use and may not be used for any purpose other than to identify prospective properties consumers may be interested in purchasing. This information and related content is deemed reliable but is not guaranteed accurate by elevateMLS.
 IDX information is provided exclusively for personal, non-commercial use, and may not be used for any purpose other than to identify prospective properties consumers may be interested in purchasing. Information is deemed reliable but not guaranteed. Copyright © 2026 Vail Multi List, Inc. (VMLS)
The listing broker's offer of compensation is made only to participants of the MLS where the listing is filed.
 Pueblo Association of REALTORS®, Inc. All information deemed reliable but not guaranteed. All properties are subject to prior sale, change or withdrawal. Neither listing broker(s) or information provider(s) shall be responsible for any typographical errors, misinformation, misprints and shall be held totally harmless. Listing(s) information is provided for consumer's personal, non-commercial use and may not be used for any purpose other than to identify prospective properties consumers may be
 Information should be deemed reliable but not guaranteed, all representations are approximate, and individual verification is recommended. Copyright ©2026 All rights reserved.
