
New Construction
Address
24522 E 34th Ave, Aurora, CO
Price
$ 674,900
Property Attributes
- MLS#3154606
- TypeSingle Family
- Listing Status Active
- CountyADAMS
- CityAurora
- AreaMetro Denver
- NeighborhoodAurora Highlands
- Zip80019
- StyleContemporary
- Year Built2026
- Taxes$ 5912
- Price$ 674,900
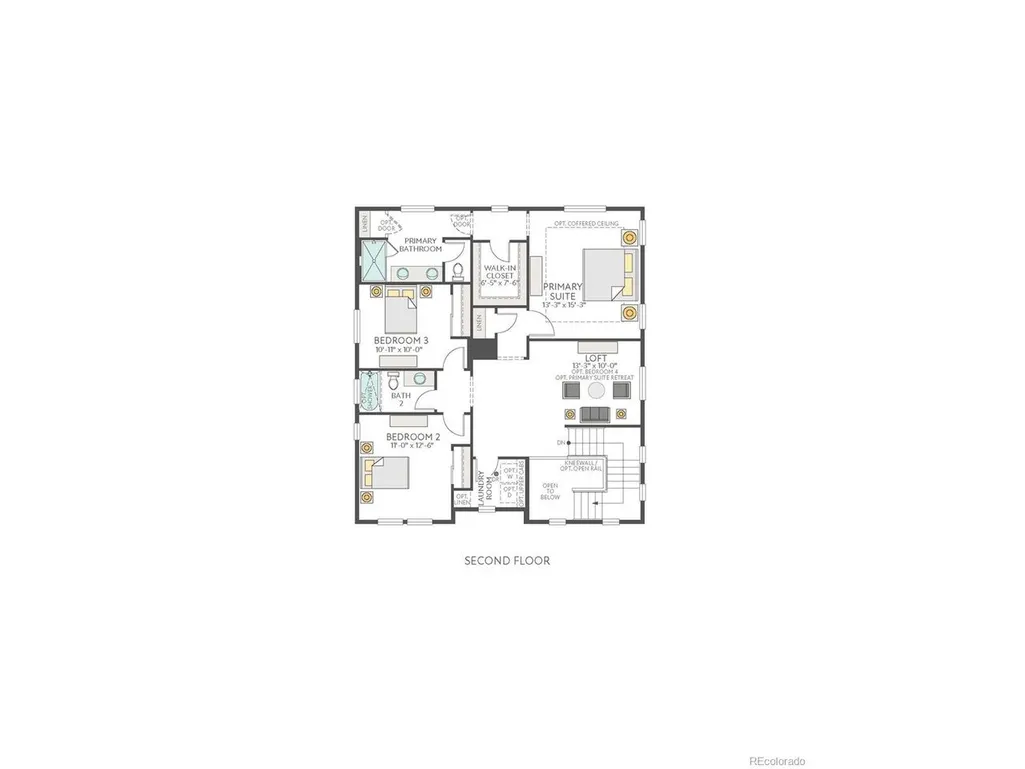
- Bedrooms3
- Full Bathrooms2
- Half Bathrooms1
- Sqr Footage3237
- Lot Size0.15 Acres
Data Source:
Information and Real Estate Services (IRES)
Property Description
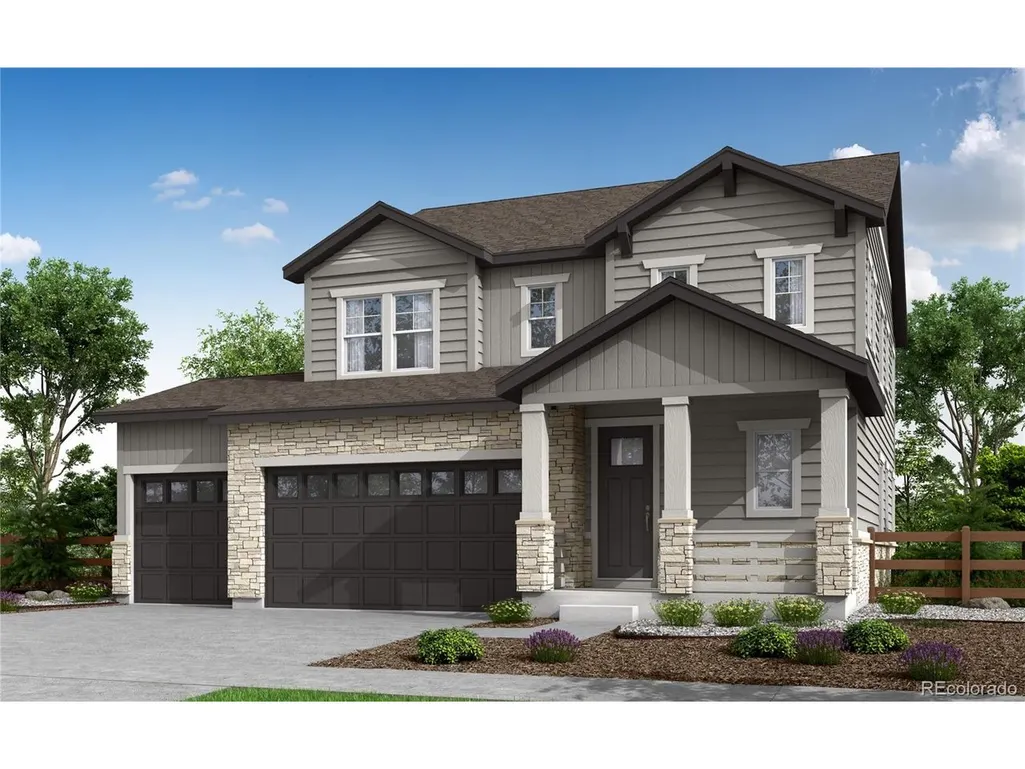
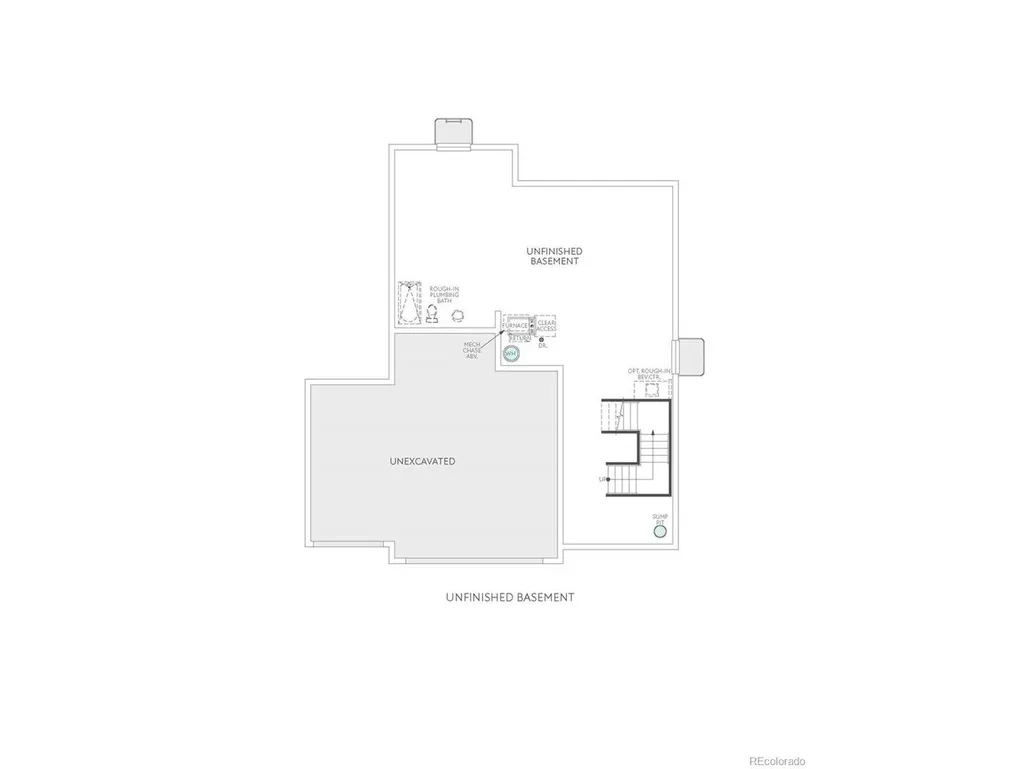
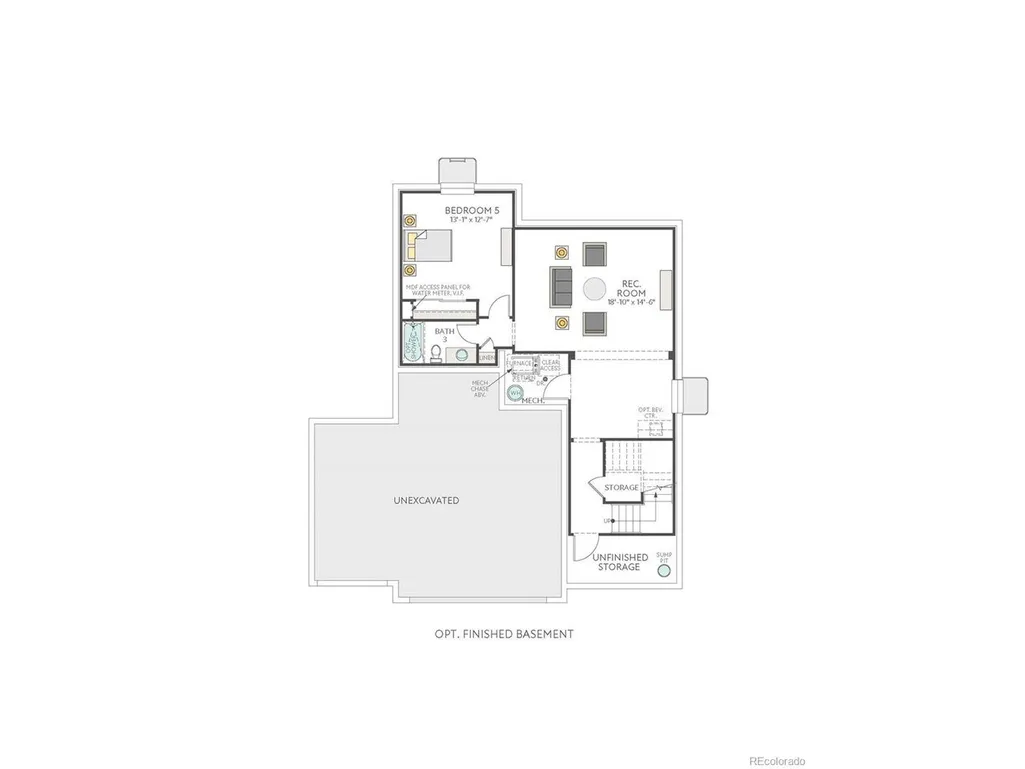
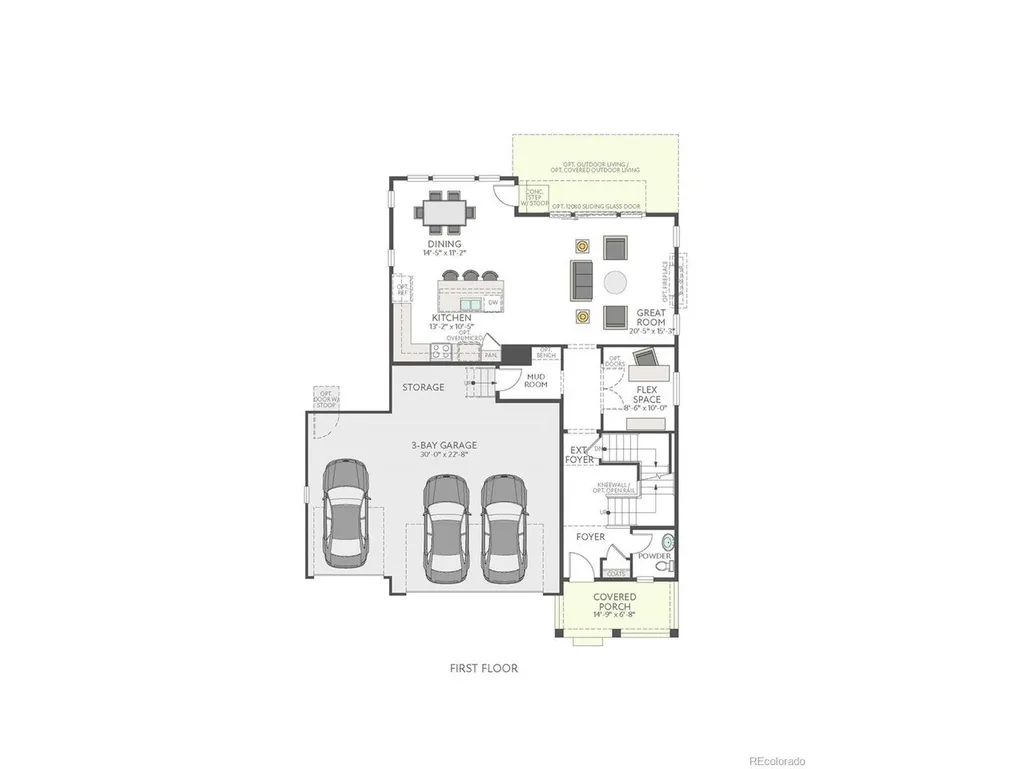
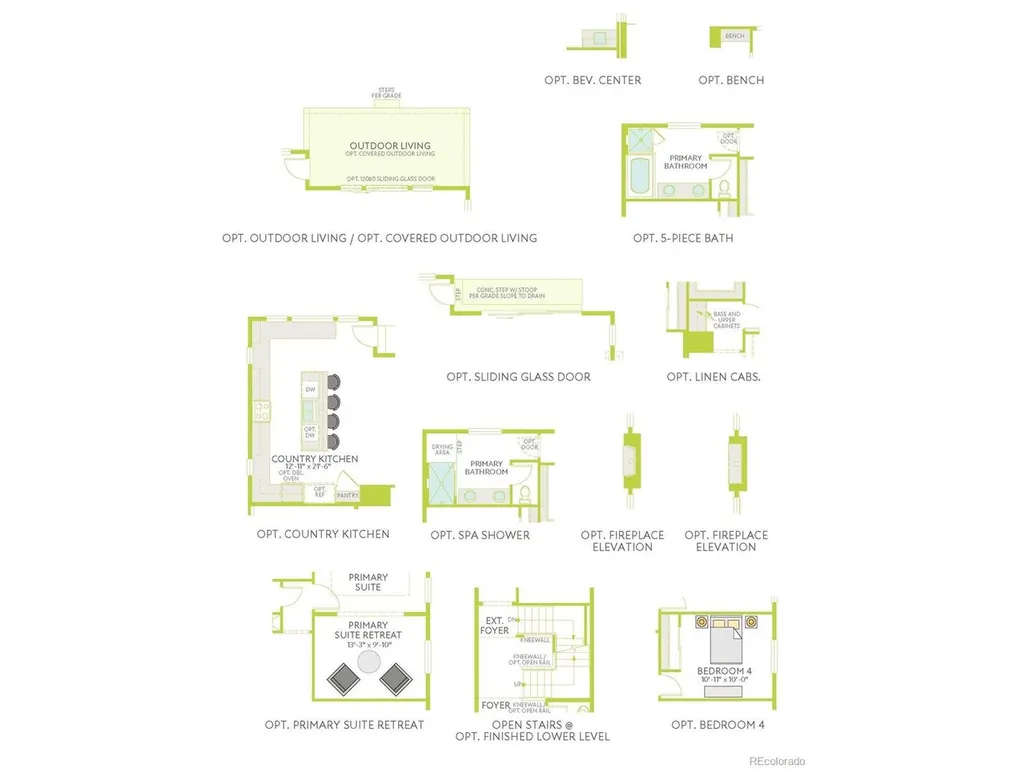
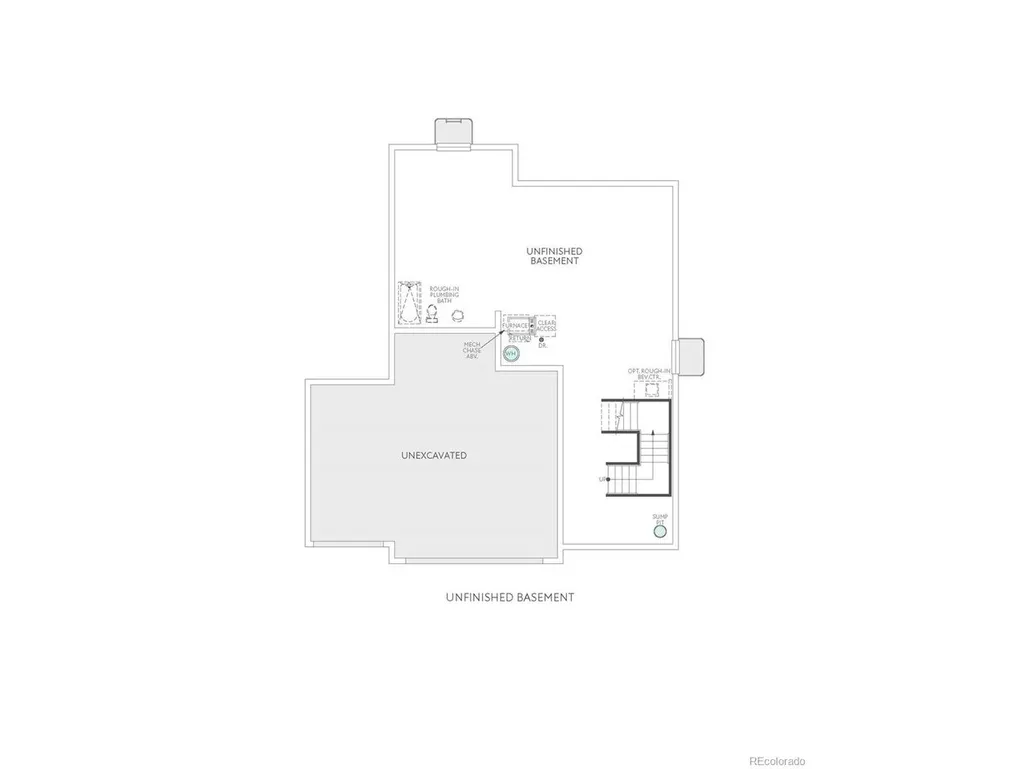
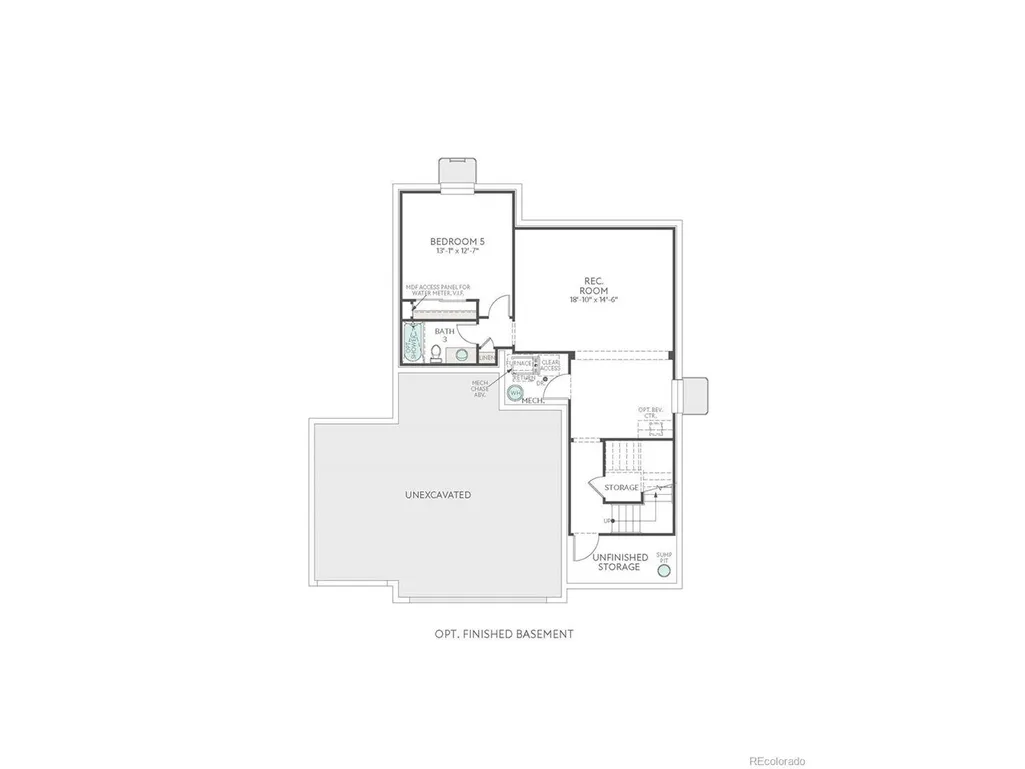
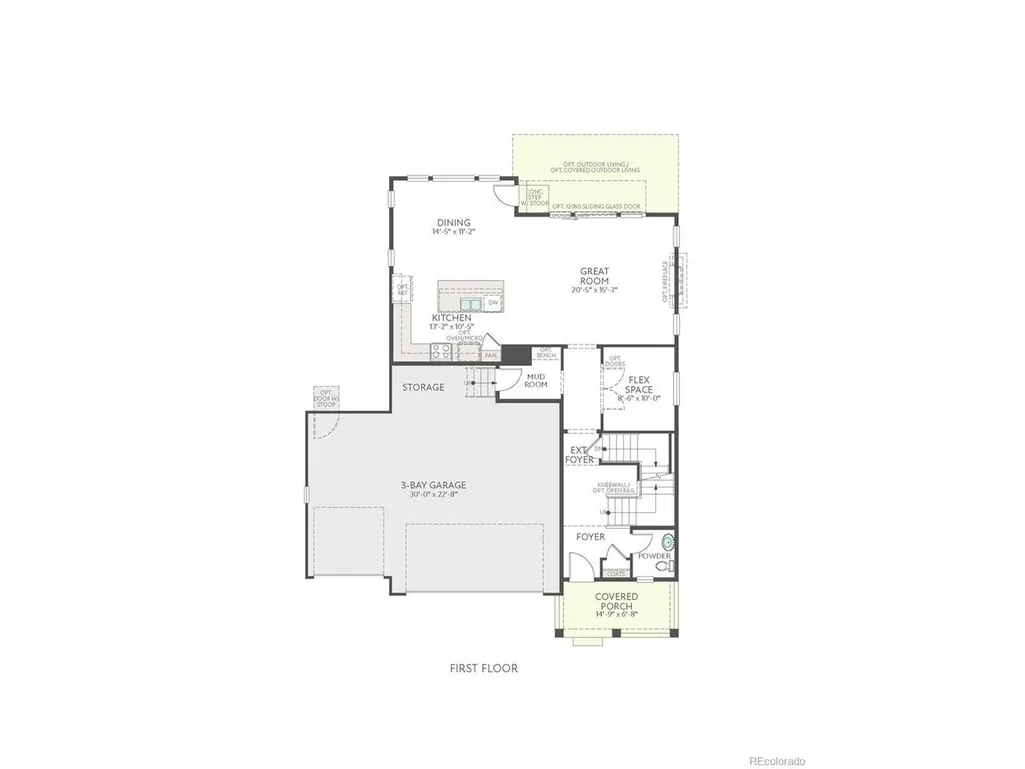
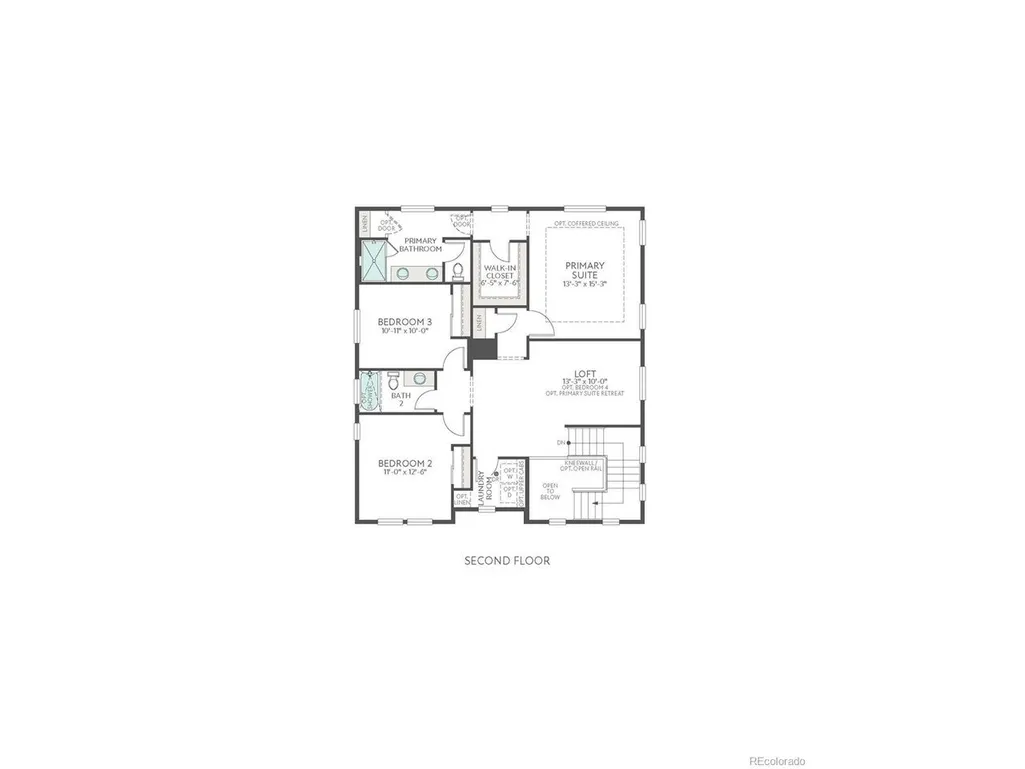
Some homes simply hold your stuff. This one holds your story. Welcome to 24522 E 34th Avenue, a beautifully designed Plan 3502 nestled on a sizeable 6,493 sq. ft. homesite, where a beautiful front porch sets the tone before you even step inside. Cross the threshold into 2,247 finished sq. ft. built for the way life unfolds. Tucked just off the entry, a main-level study becomes whatever you need to be; a place for focused work, quiet reading, or a fresh cup of coffee before the day begins. At the center of it all, a gourmet kitchen comes to life with crisp white cabinetry, sleek quartz counters, and LVP flooring that carries its warm, elevated feel throughout the home. An open vertical stair railing adds a sleek, modern edge as you move between levels. Three bedrooms and 2.5 baths offer comfort for the whole household, while downstairs, 990 sq. ft. of unfinished basement waits patiently. It's a blank canvas ready to become a recreation room, home gym, or guest suite - whenever inspiration strikes. Outside, a covered patio invites lazy mornings and unhurried evenings, rain or shine, and a 3-bay garage keeps vehicles and gear tucked neatly away. Plus, HomeSmart features (smart lock, smart thermostat, Ring doorbell, and more) bring effortless ease to everyday living. This home isn't just Move-In Ready - it's ready to become yours!
| Elementary School | Middle School | High School |
|---|---|---|
| Aurora Highlands | Aurora Highlands | Vista Peak High School |
| Price History | |
|---|---|
| 11/4/2026 | Listed $674,900 |
General Features
| Living Area | 2247 |
|---|---|
| Sewer | Public Sewer |
| Heating | Forced Air |
| Cooling | Central Air |
| Utilities | Electricity Available |
| Roof | Composition |
| Appliances | Dishwasher,Microwave,Disposal,Fire Alarm |
| Zoning | Residential |
| HOA Fee | 100 |
| Garage Spaces | 3 |
| Association Fee Includes | Trash |
| Patio/Porch Features | Patio |
| Architectural Style | Contemporary |
| Construction Materials | Frame |
| Exclusions | None |
| Year Built | 2026 |
| Levels | Two |
| Property Subtype | Single Family Residence |
| Tax Year | 2025 |
| Community Features | Park |
| Assoc Fee Paid Per | Monthly |
| County | Adams |
| New Construction | Yes |
| Property Type | Residential |
| HOA | Yes |
| Energy Efficient | Windows,Thermostat |
| Subdivision Name | Aurora Highlands |
| Full Baths | 1 |
| Status | Active |
| Directions | Please visit New Home Sales Gallery at 3401 Haleyville Ct. Take E470 N to Exit 22. Take Aurora Highlands Parkway to N Highlands Creek Parkway and turn right. Take another right onto E 34th Ave. Sales |
| High School | Vista Peak |
| City | Aurora |
| Association Name | The Aurora Highlands CAB |
| High School District | Adams-Arapahoe 28J |
| MLS Area | Metro Denver |
| Elementary School | Aurora Highlands |
| Property Attached Y/N | No |
| Tax Annual Amount | 5912 |
| Middle/Junior High School | Aurora Highlands |
| MLS Area Minor | Metro26/ESS |
| Builder Name | TRI Pointe Homes |
| Standard Status | Active |
| Expected Active Date | 2026-11-04 |
| AttributionContact | [email protected],720-233-6481 |
Interior Features
| Interior Amenities | Open Floorplan,Pantry,Walk-In Closet(s),Kitchen Island |
|---|---|
| Basement | Unfinished,Slab,Sump Pump |
| Above Grade Finished Area | 2247 |
| Half Baths | 1 |
| 3/4 Baths | 1 |
| Total Bedrooms | 3 |
| Room Type | Loft |
| LivingAreaSource | Plans |
| Total Baths | 3 |
Exterior Features
| Exterior Amenities | Sprinkler System |
|---|---|
| Parking Features | Attached |
| Lot Features | House Faces North,Paved |
| Water Source | Public |
| Lot Size Area | 6580 |
| Lot Size Acres | 0.15 |
| Waterfront Y/N | No |
| Builder Model | 3502 |
Amenities
- Foreclosure
- Views
- Short Sale
- New Construction
- Adult 55+
- Lease To Own
- No HOA Fees
- Furnished
- Primary On Main
- Air Conditioning
- Seller Finance
- Green
- Fixer Upper
- Horse
- Golf
- Fireplace
- Deck
- Garage
- Basement
- Pool
Property vs Single Family Average in 80019
Price
Taxes
Year Built
 Information deemed reliable but not guaranteed by the MLS. © 2026 Information and Real Estate Services, LLC.
Information source: Information and Real Estate Services, LLC. Provided for limited non-commercial use only under IRES Rules. © Copyright IRES.
The information being provided is for the consumers personal, non-commercial use and may not be used for any purpose other than to identify prospective properties consumer may be interested in purchasing.
The IRES, LLC Data on this
 The real estate listing information and related content displayed on this site is provided exclusively for consumers� personal, non-commercial use and may not be used for any purpose other than to identify prospective properties consumers may be interested in purchasing. This information and related content is deemed reliable but is not guaranteed accurate by elevateMLS.
 IDX information is provided exclusively for personal, non-commercial use, and may not be used for any purpose other than to identify prospective properties consumers may be interested in purchasing. Information is deemed reliable but not guaranteed. Copyright © 2026 Vail Multi List, Inc. (VMLS)
The listing broker's offer of compensation is made only to participants of the MLS where the listing is filed.
 Pueblo Association of REALTORS®, Inc. All information deemed reliable but not guaranteed. All properties are subject to prior sale, change or withdrawal. Neither listing broker(s) or information provider(s) shall be responsible for any typographical errors, misinformation, misprints and shall be held totally harmless. Listing(s) information is provided for consumer's personal, non-commercial use and may not be used for any purpose other than to identify prospective properties consumers may be
 Information should be deemed reliable but not guaranteed, all representations are approximate, and individual verification is recommended. Copyright ©2026 All rights reserved.
